
Family house - For sale
€ 410.000
1820 Steenokkerzeel
3
138 m²
1
1
Description
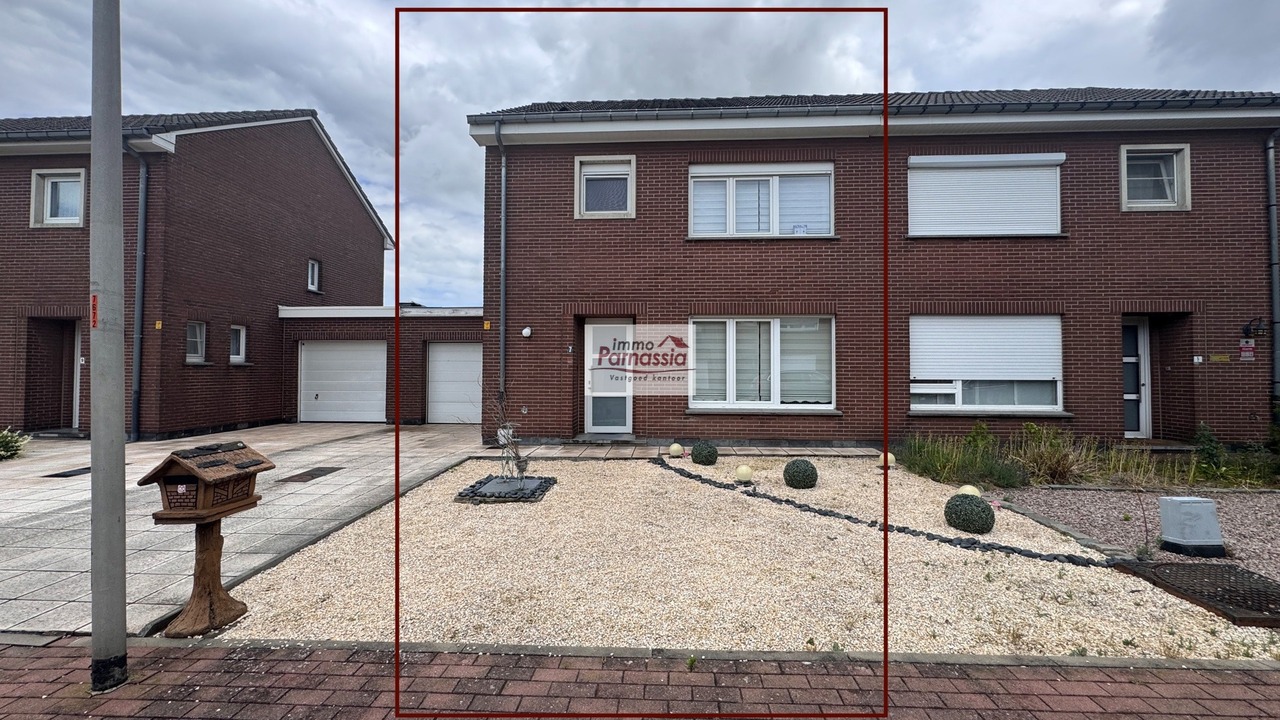
This charming family home is situated in a quiet, residential neighbourhood and features a practical layout.
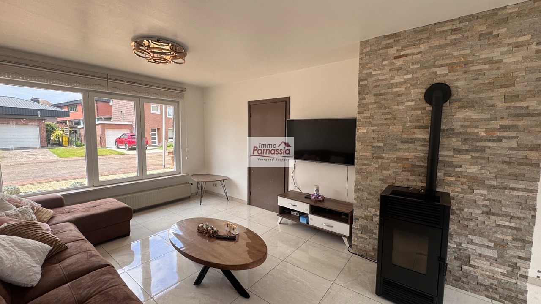
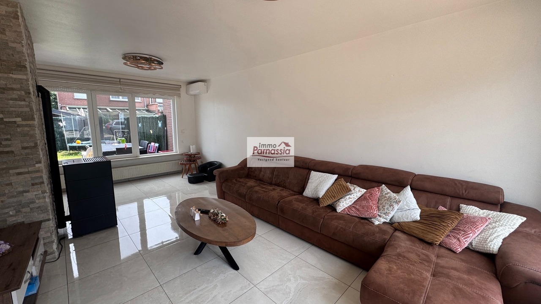
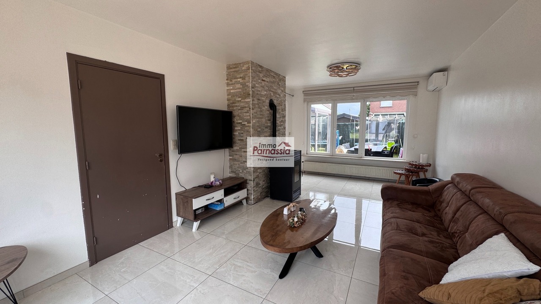
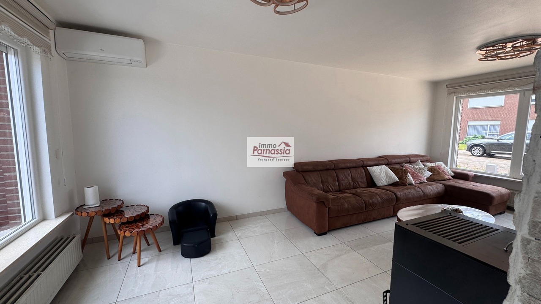
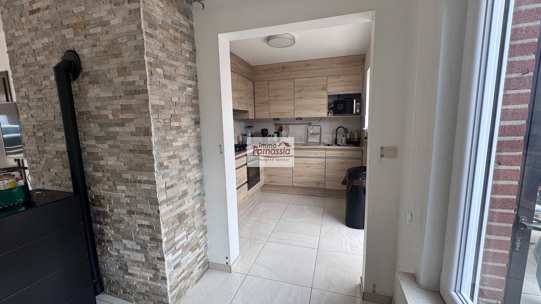
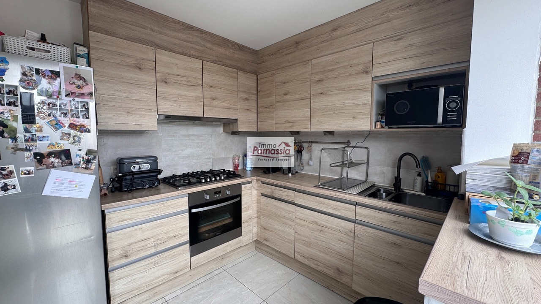
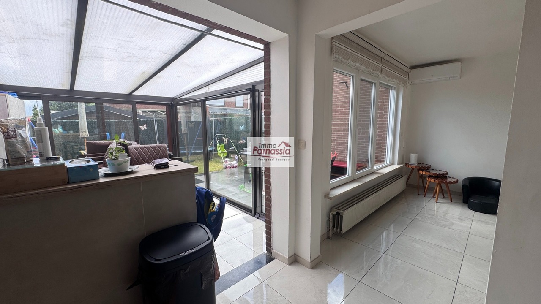
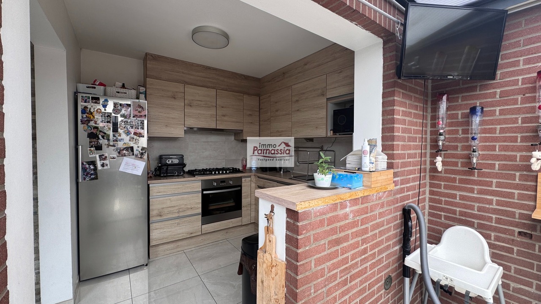
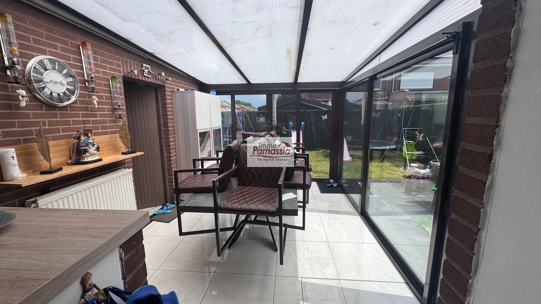
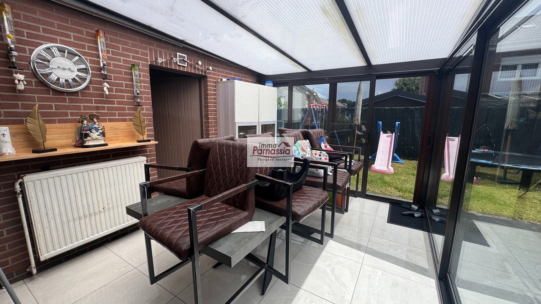
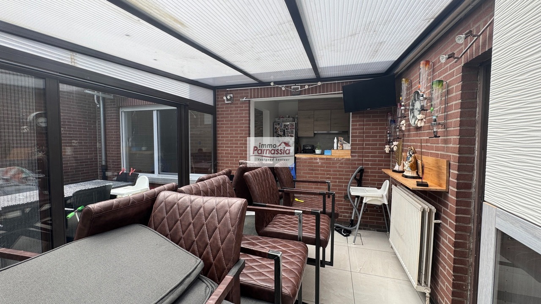
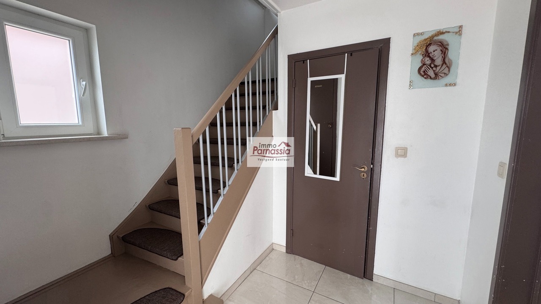
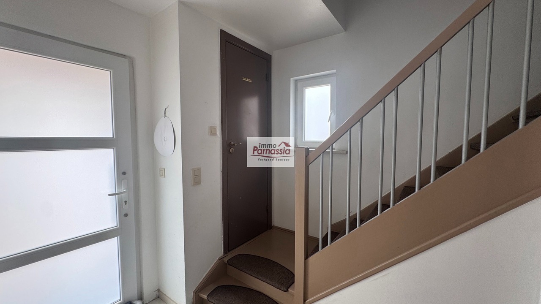
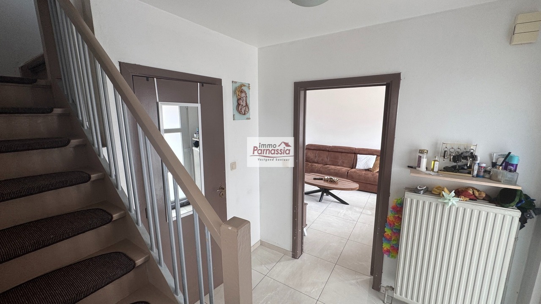
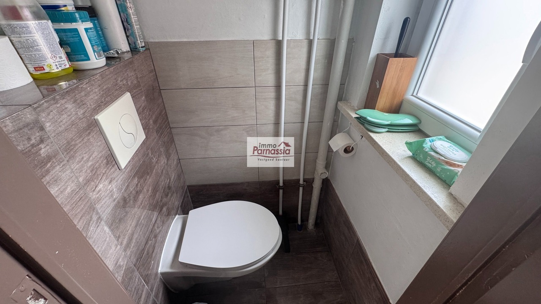
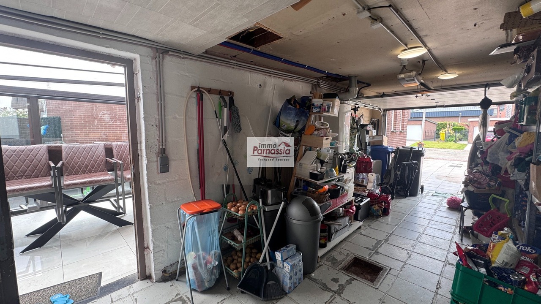
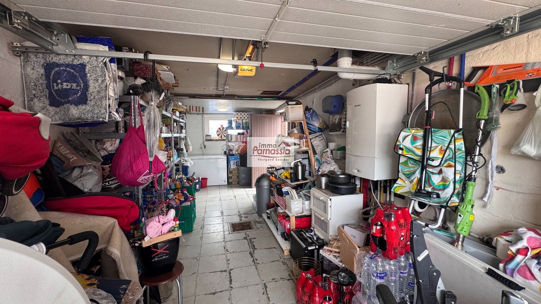
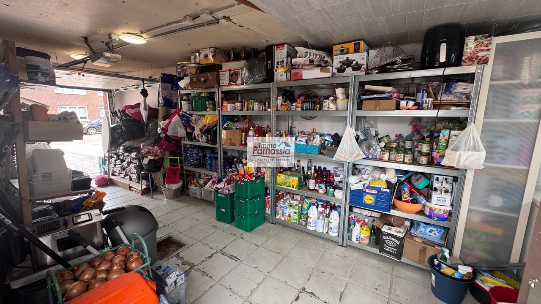
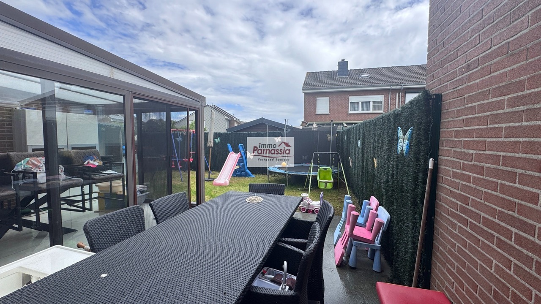
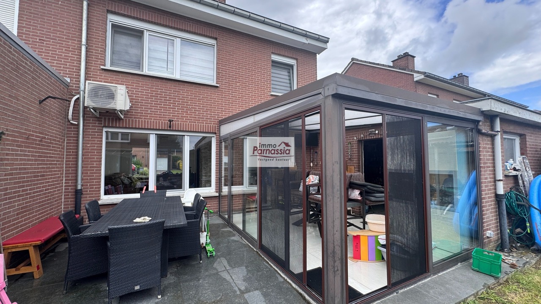
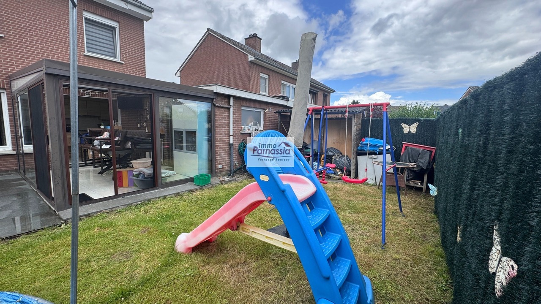
On entering, you step into the entrance hall with a separate coatroom. To the right is the spacious living area, whilst to the left you’ll find the staircase leading to the first floor and a guest toilet. The fully fitted kitchen opens onto the living area and offers all the necessary amenities. This leads onto the winter garden, which has plenty of space for a dining table. From the winter garden, you have direct access to the garage, which is fitted with connections for a washing machine and tumble dryer.
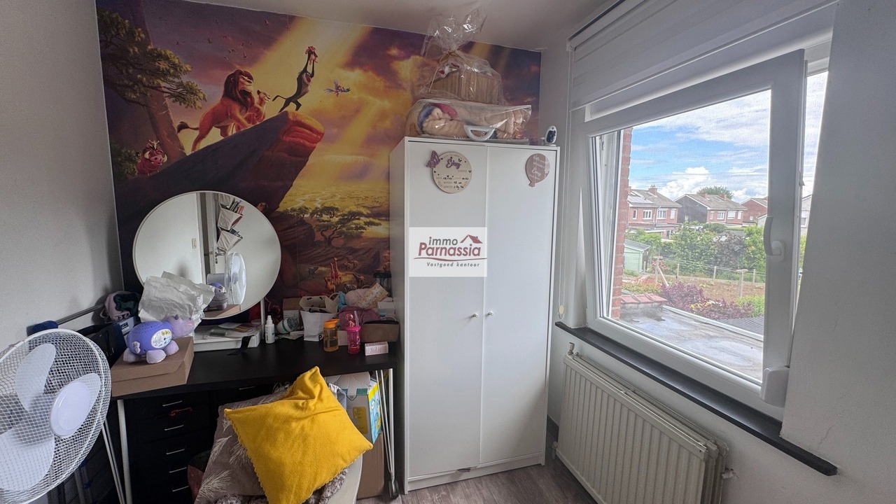
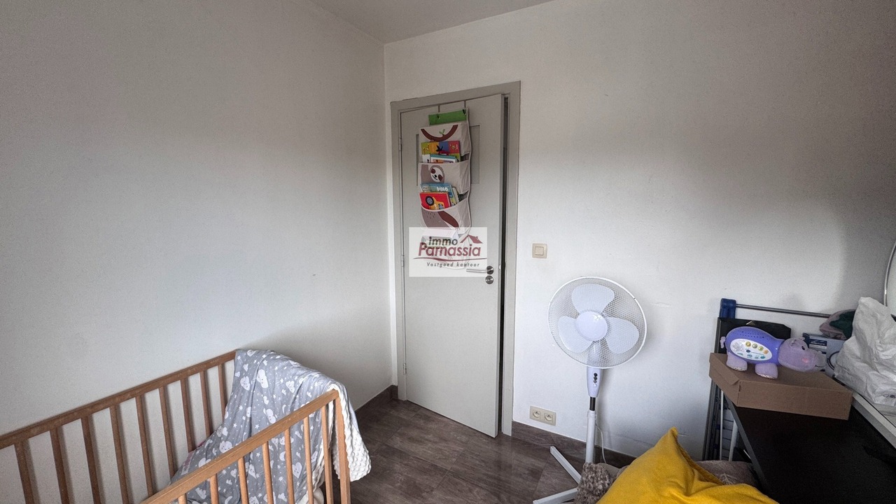
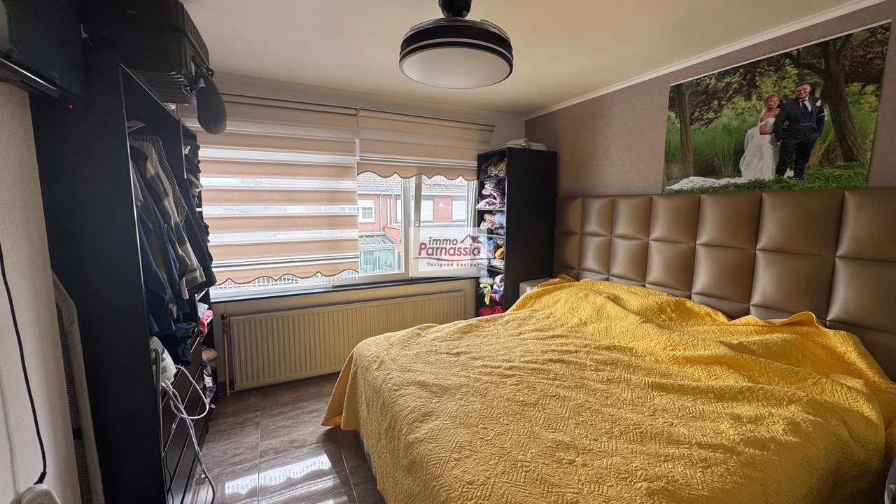
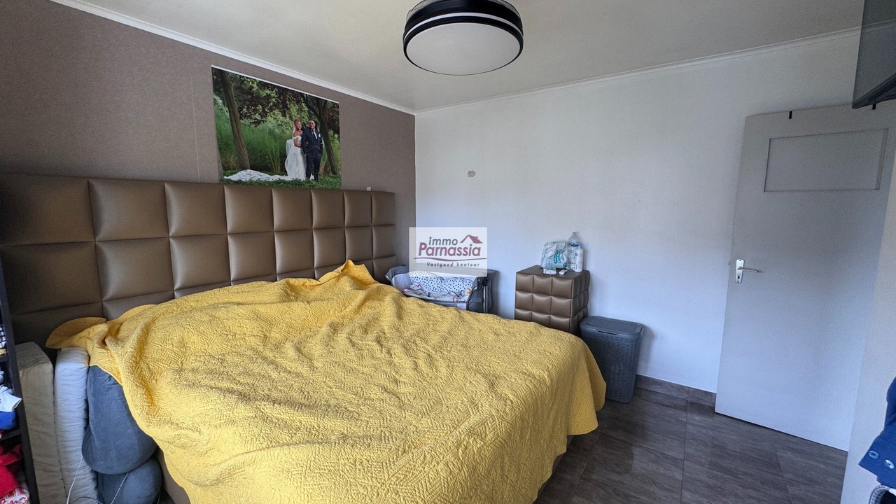
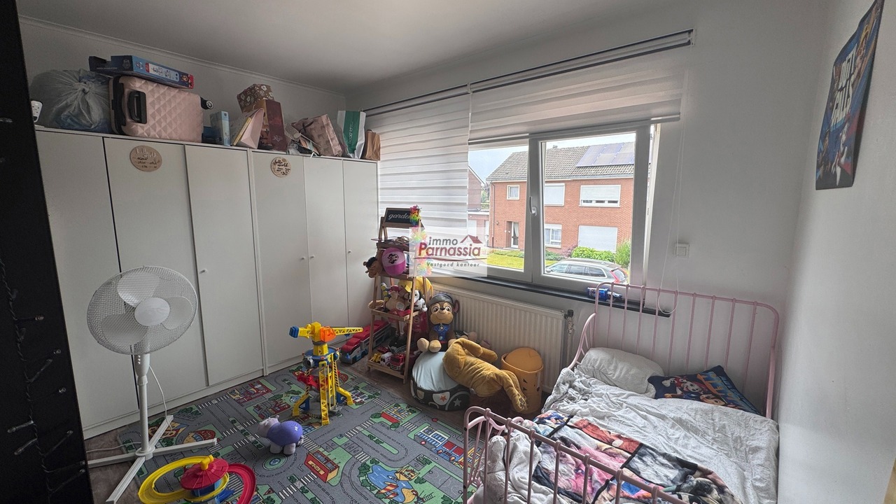
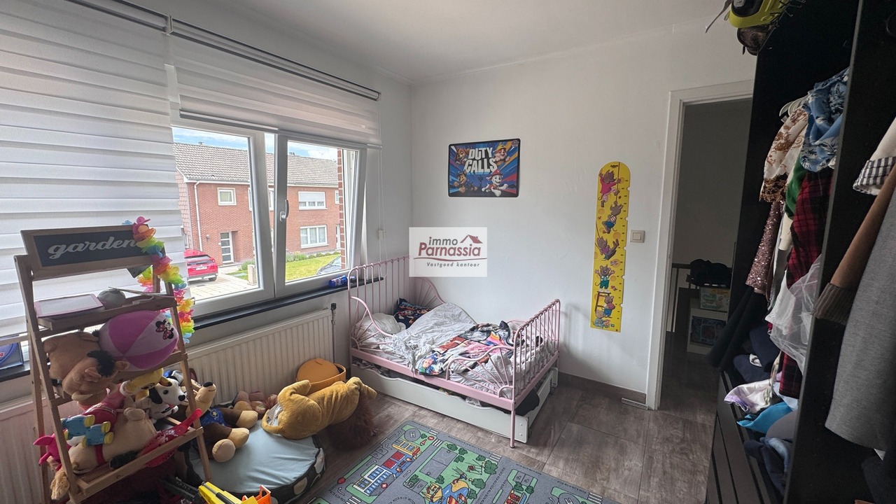
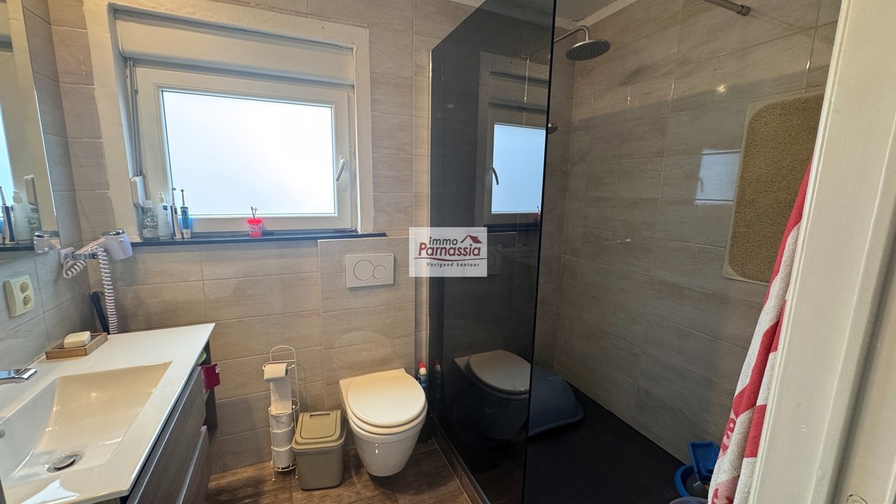
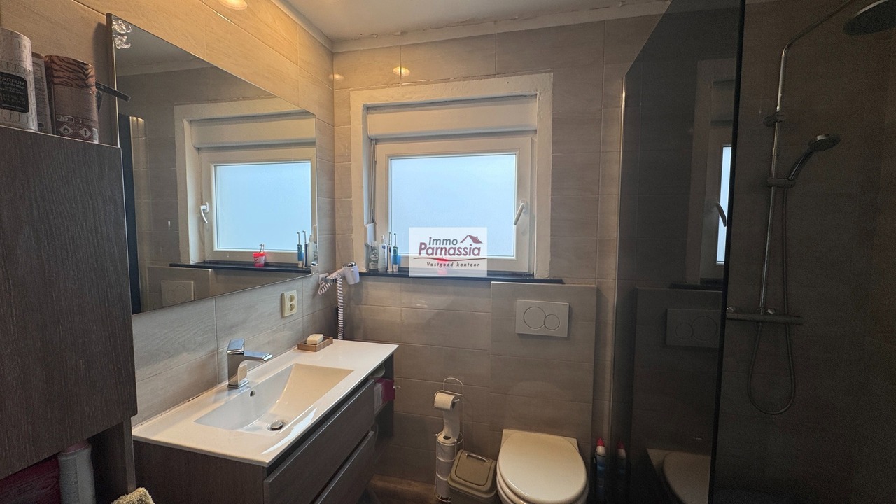
On the first floor, there are three full-sized bedrooms and a well-appointed shower room, fitted with a washbasin and toilet.
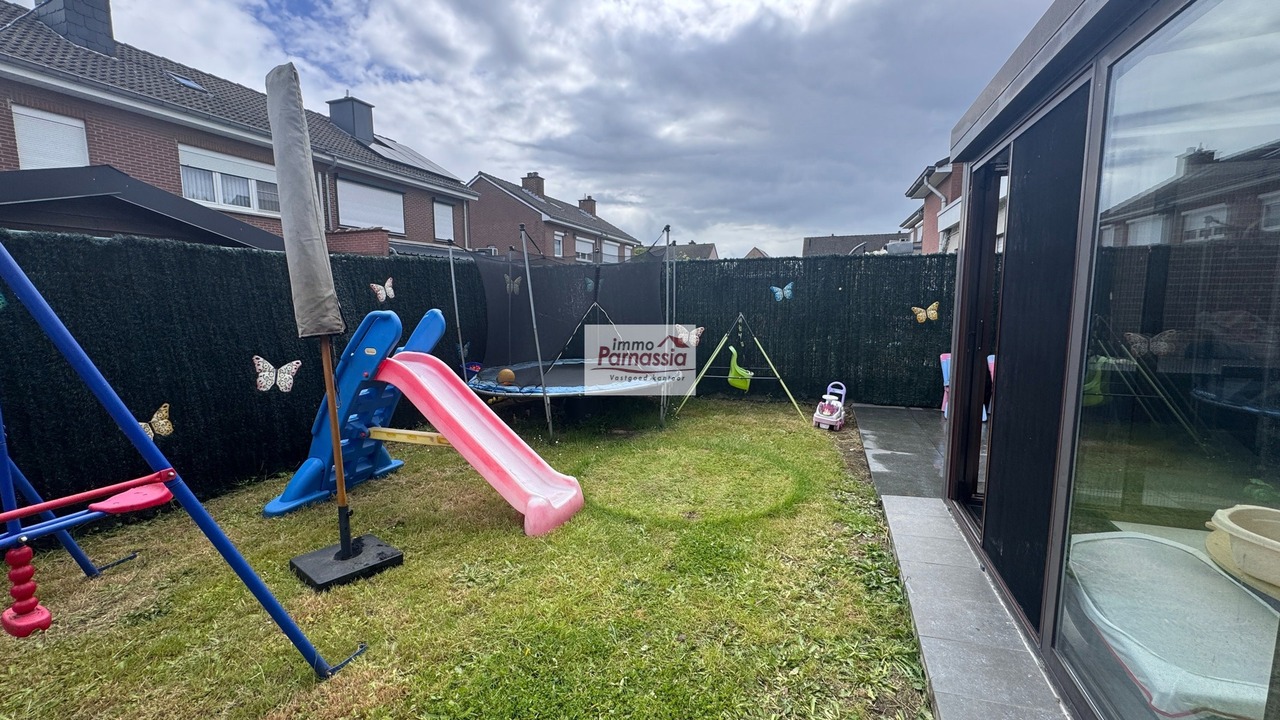
The east-facing garden provides a pleasant outdoor space where you can enjoy the first rays of sunshine in the morning.
Despite the renovation of all living areas carried out in 2019, the property is still subject to renovation requirements. This can largely be resolved by insulating the roof.
EPC-E.
Share
Financial
- Price: € 410.000,00
- Available: Tbd with the owner
- Liberal profession possible: No
Terrain
- Ground area: 209,00 m²
- Width at the street: 9,40 m
- Garden: Yes
Planning
- Destination: Not disclosed
- Building permission: Not disclosed
- Parcelling permission: Not disclosed
- Right of pre-emption: Not disclosed
- Obligation to renovate: Yes
- Intimation: Not disclosed
- Flooding area: Not located in flood area
- G-score: A
- P-score: A
Location
- School nearby: 2.500m
- Shops nearby: 2.000m
- Public transport nearby: 138m
- Highway nearby: Yes
Comfort
- Furnished: No
- Handicap friendly: Yes
- Air conditioning: Yes
Technics
- Electricity: Yes
Energy
-
498
- EPC score: 498 kWh/m²/year
- EPC total score: 498 kWh/year
- EPC code: 20251212-0003754013-RES-1
- EPC class: E
- Double glazing: Yes
- Electricity certificate: Yes, conform
- EPC total score: 498 kWh/year
Building
- Habitable surface: 138,00 m²
- Fronts: 2
- Construction year: 1974
- Renovation: 2019
- State: Good state
- Number of floors: 3
- Main area: 100 m²
Layout
- Kitchen: Yes, hyper equipped
- Additional kitchen: No
- Storage: Yes
- Bureau: No
- Veranda: Yes
- Bathroom type: Shower
- Toilets: 2
- Laundry: No
- Cellar: No
- Attic: Yes
Parking
- Garage: 1